
Dual Key
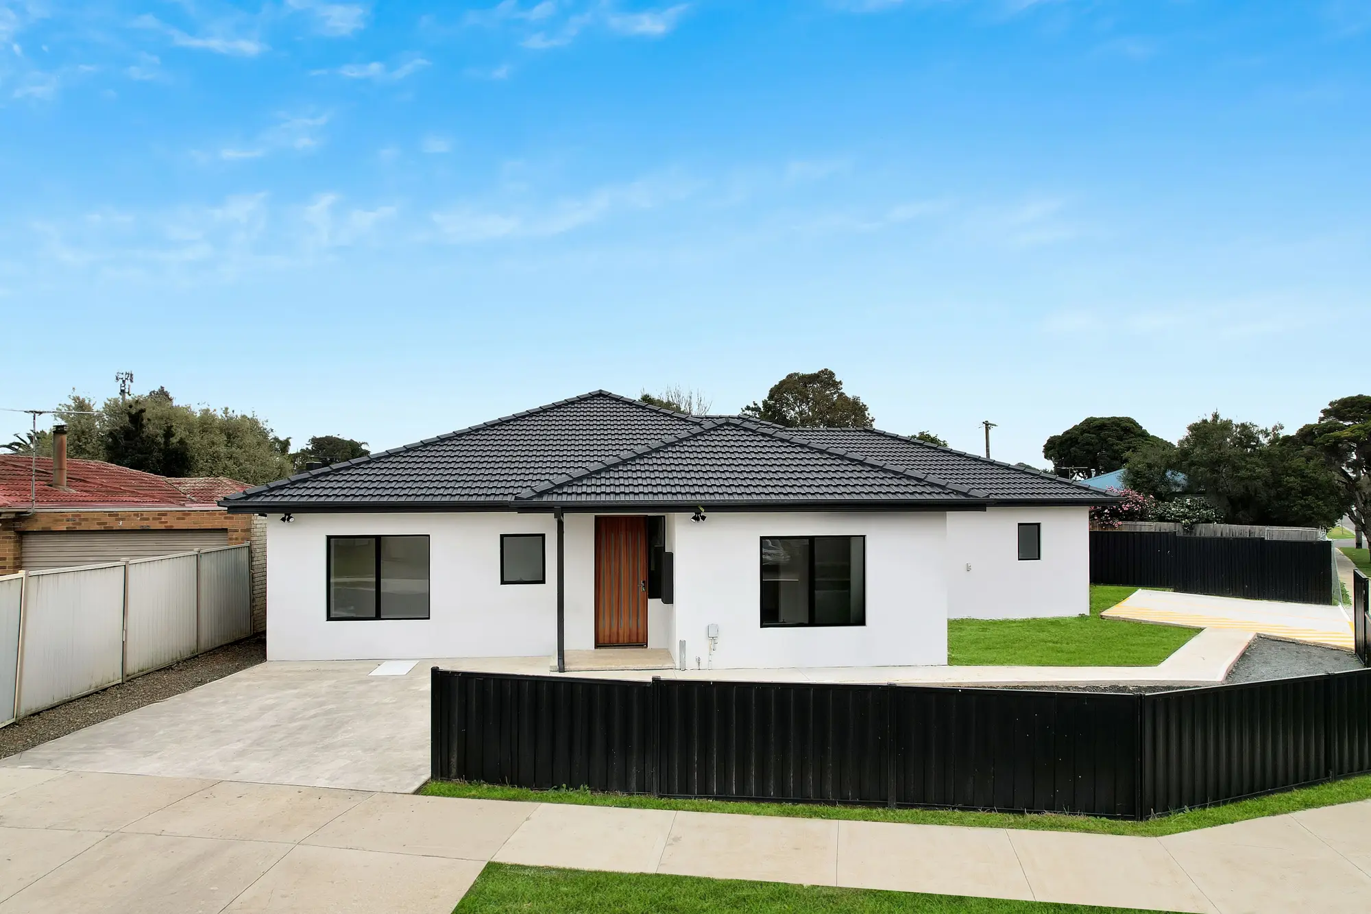
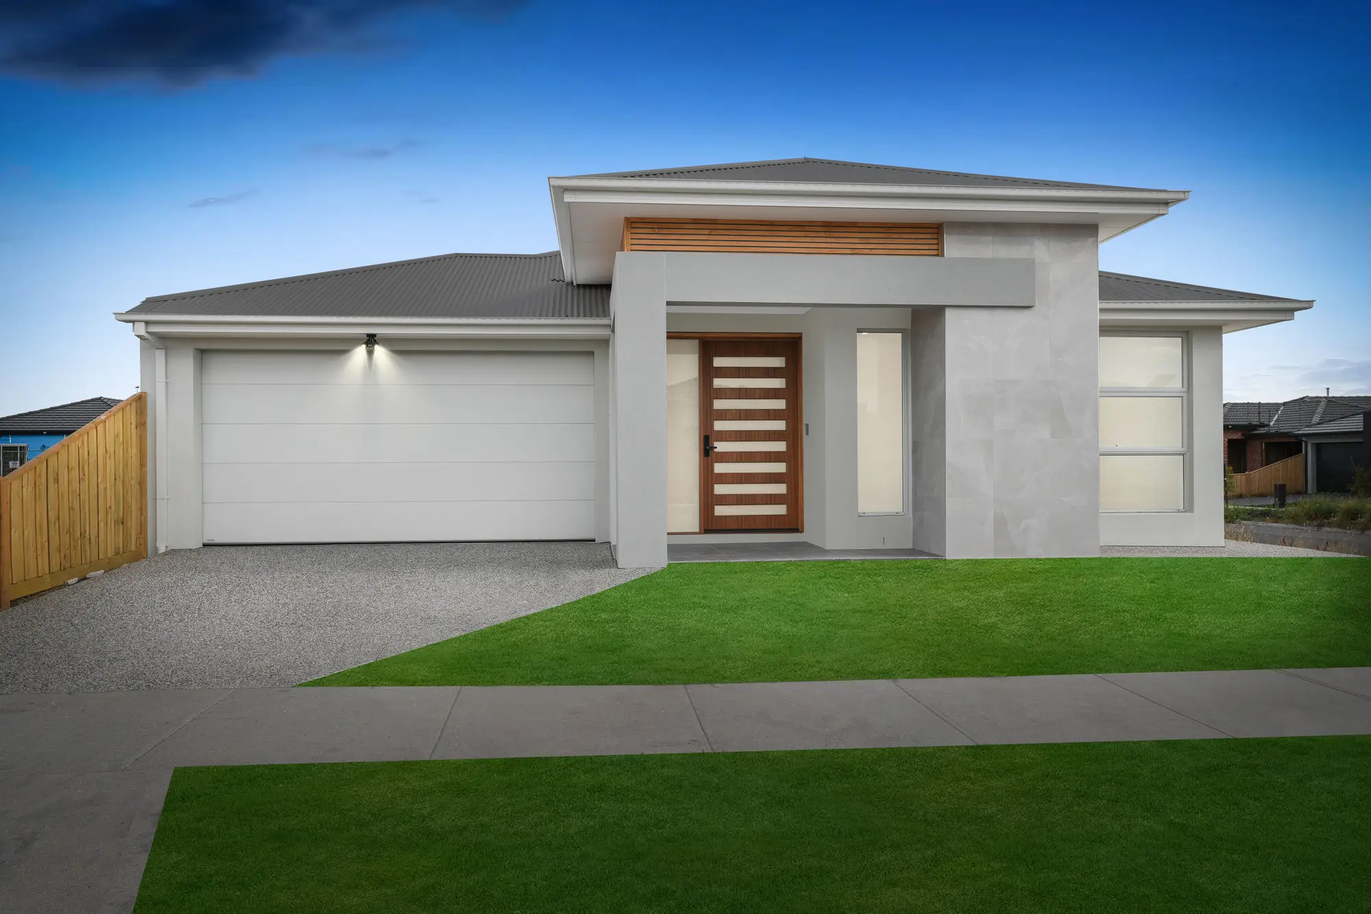
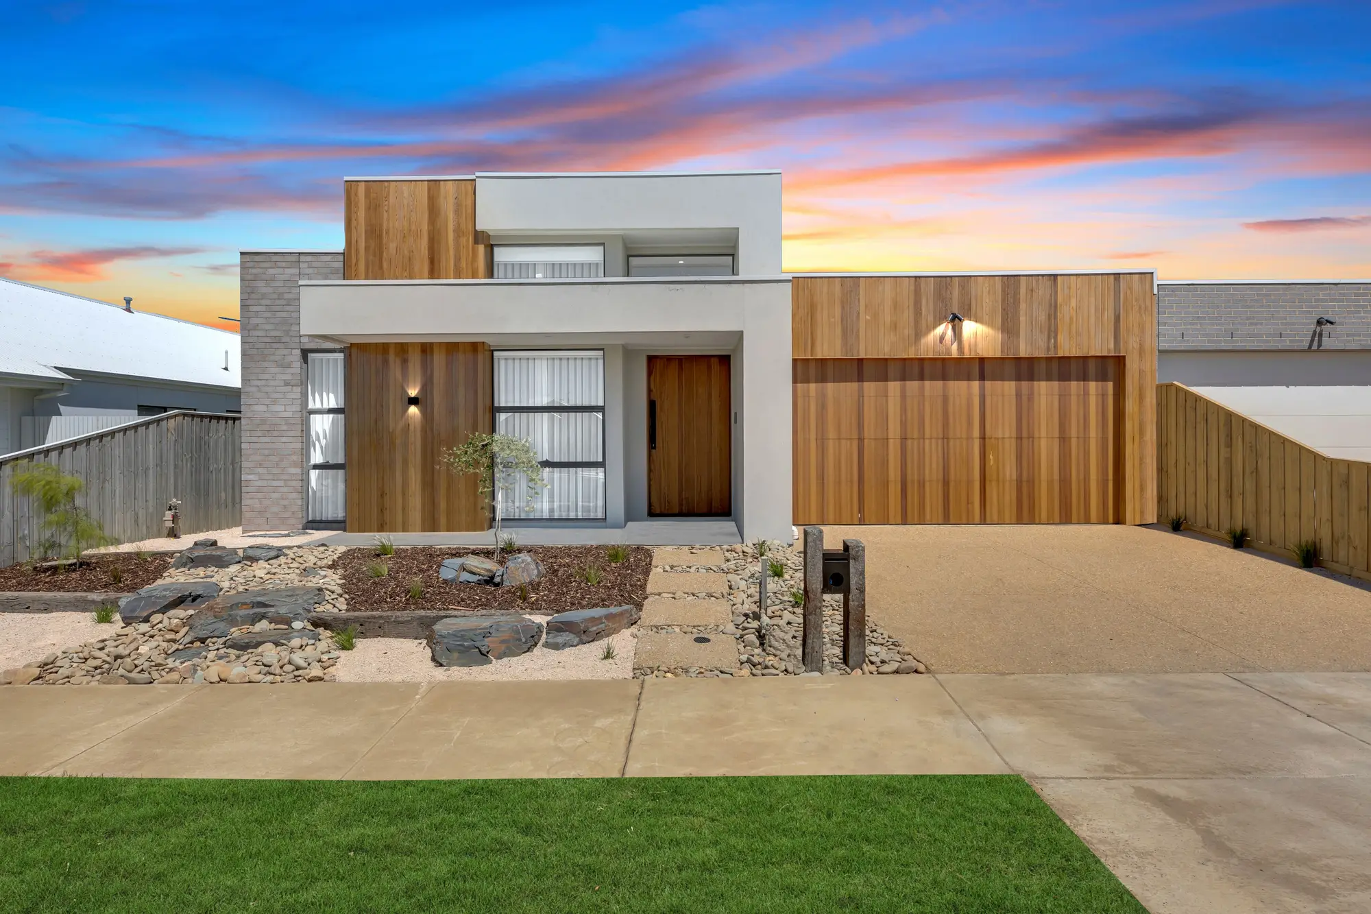
One home, two front doors — two self-contained dwellings on a single title.
Indicative concept
We shape the layout around your block and your brief, and quote each project on its own.
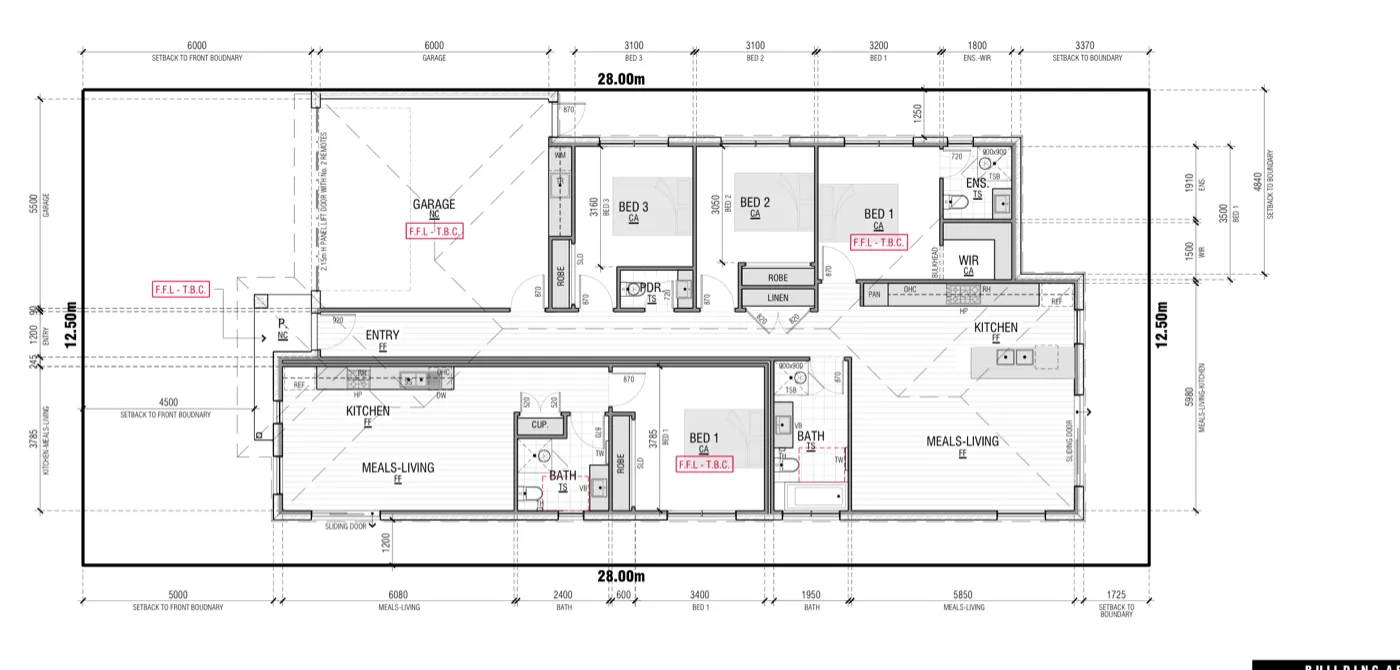
One building on one title, divided inside into two self-contained dwellings, each with its own entry, kitchen and bathroom. From the street it reads as a single house. You can live in one side and rent the other, put family next door without sharing a front door, or let both. What you cannot do is sell the halves separately — there is only ever one title.
Well suited to
- Households with parents or adult children who want their own front door
- Investors wanting two tenancies without paying for a subdivision
- Blocks where a second dwelling is possible but subdividing is not
For Investors
Why investors build this
- Two dwellings from one land purchase — live in one and rent the other, or hold both
- Each dwelling can be titled and sold independently, subject to council subdivision approval
- A wider resale pool than a single house: owner-occupiers, downsizers and investors all shop this stock
Layout
How a concept becomes your home
It starts with your block
Orientation, fall, width and easements decide what will actually fit. We read the land first and then work out which concept suits it — including telling you when one doesn't.
The plans are drawn properly
Working drawings are drawn in-house by our own registered architects, or we can build from drawings you already hold.
Then the price is fixed
Inclusions itemised and locked in before we break ground, with site costs, connections and council fees in the contract rather than left as estimates.