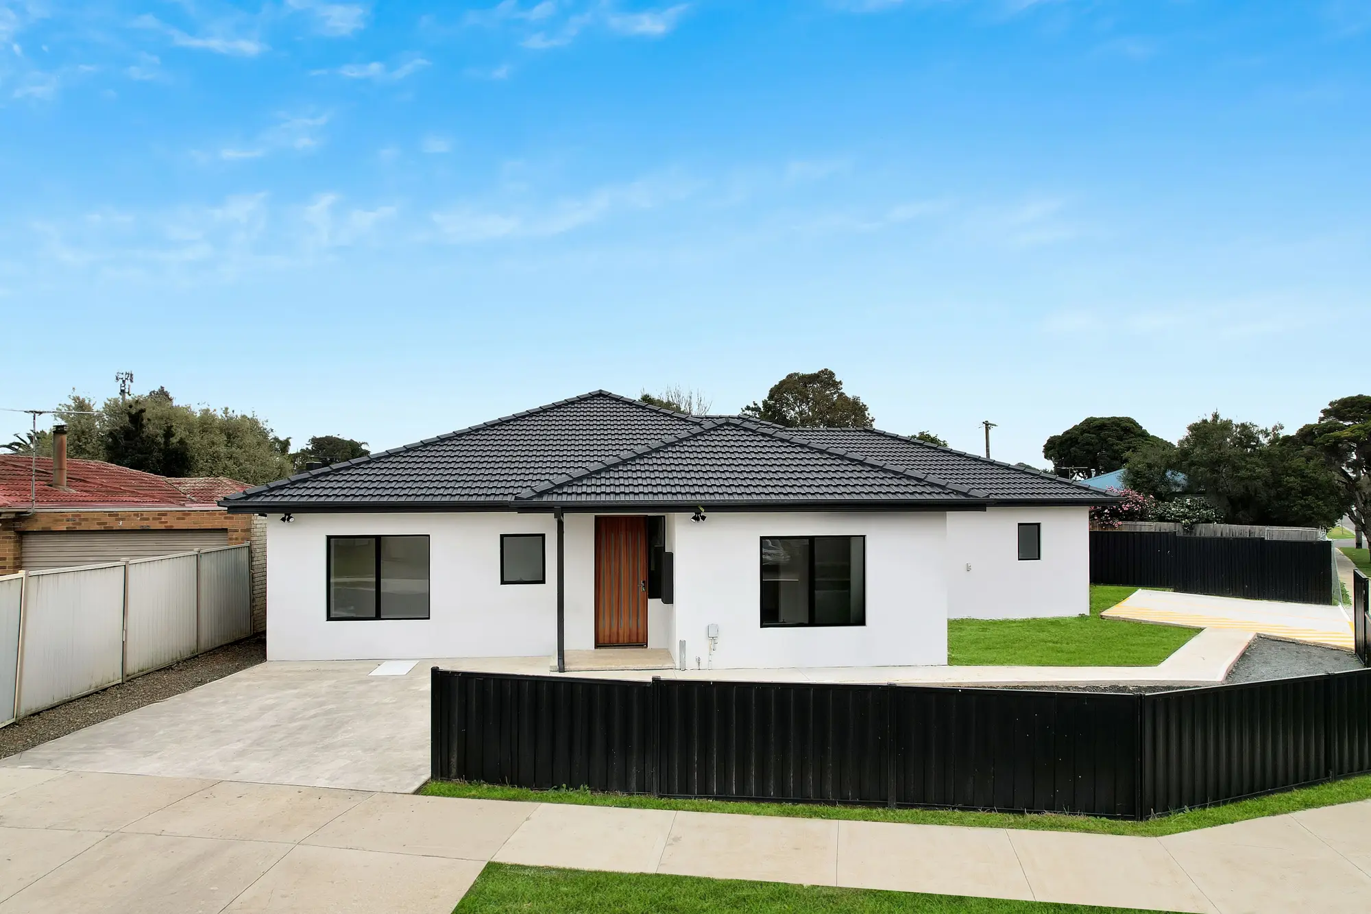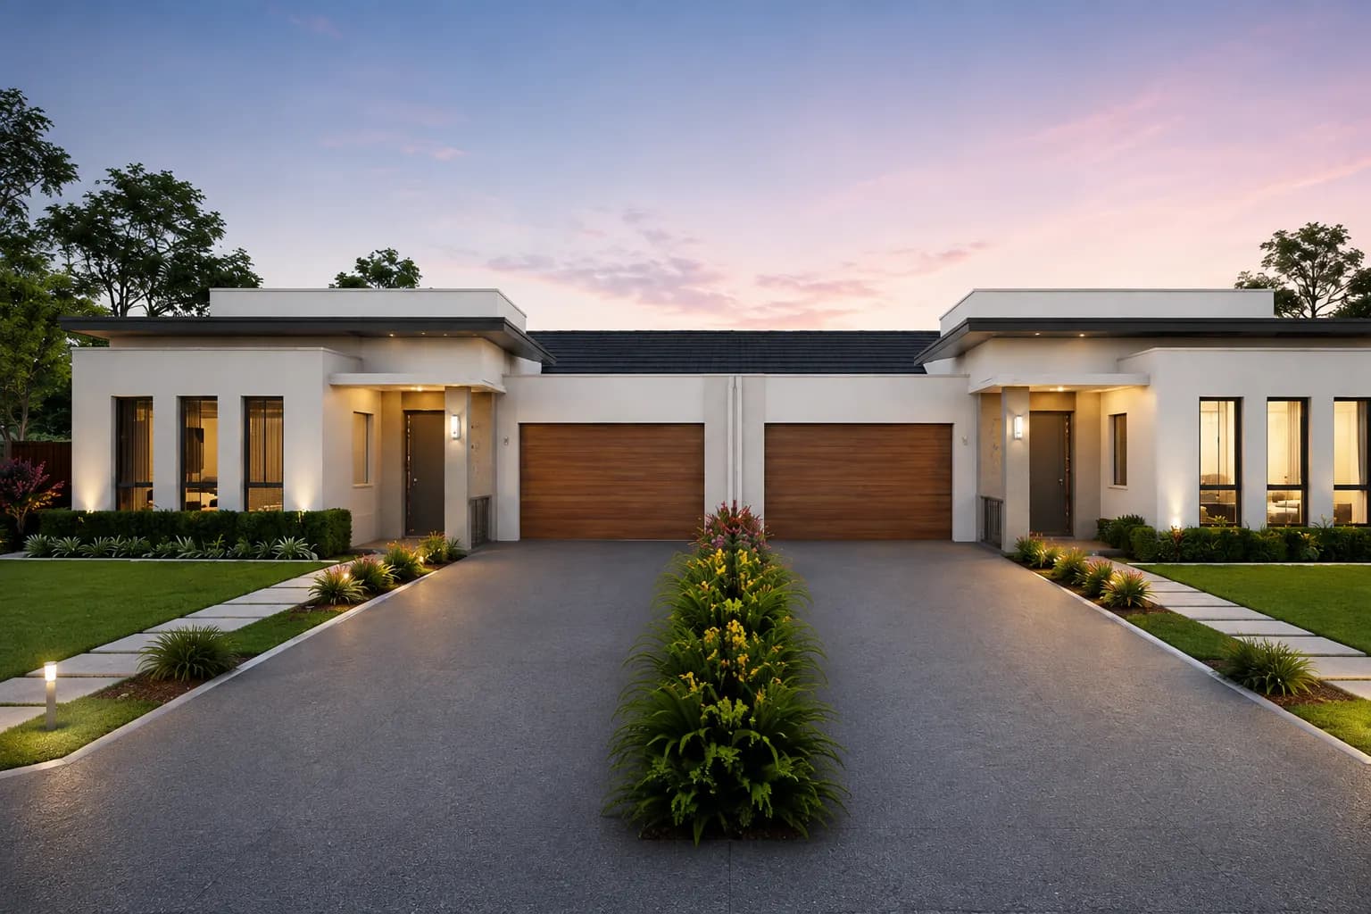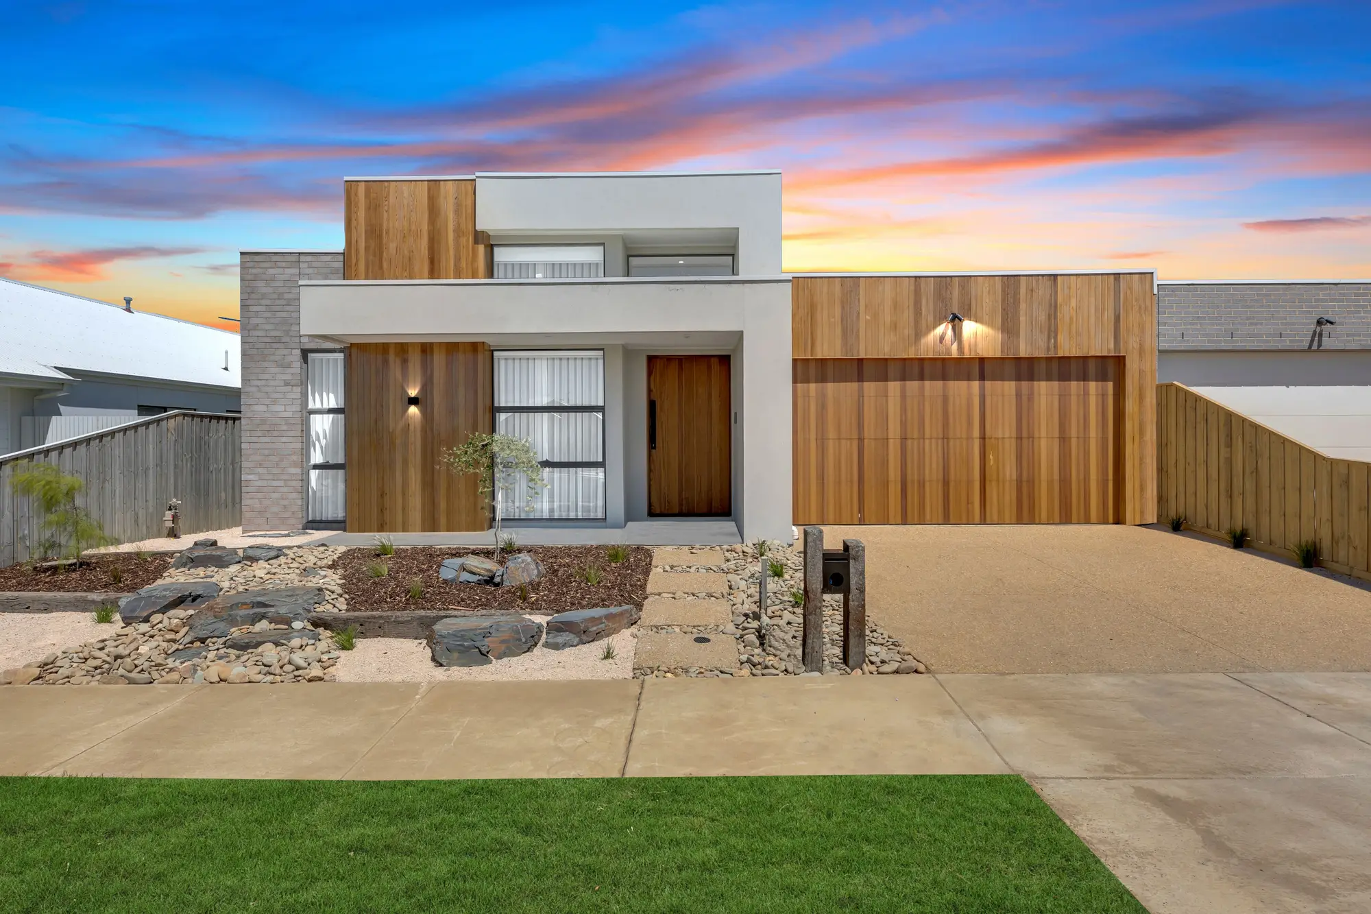

The Meridian
A family layout built around a central, light-filled void.
Indicative concept
We shape the layout around your block and your brief, and quote each project on its own.
A family layout organised around a central void, so daylight reaches the middle of the plan instead of only its outside walls. Living spaces open onto that centre and onto each other, with the bedrooms set back from them.
Well suited to
- Families who want living areas connected rather than closed off
- Blocks with neighbours close on both sides, where side windows give little
- Anyone who has lived with a dark kitchen in the middle of the house
How a concept becomes your home
It starts with your block
Orientation, fall, width and easements decide what will actually fit. We read the land first and then work out which concept suits it — including telling you when one doesn't.
The plans are drawn properly
Working drawings are drawn in-house by our own registered architects, or we can build from drawings you already hold.
Then the price is fixed
Inclusions itemised and locked in before we break ground, with site costs, connections and council fees in the contract rather than left as estimates.