
Rooming House
Self-contained rooms under one roof, each with its own bathroom.
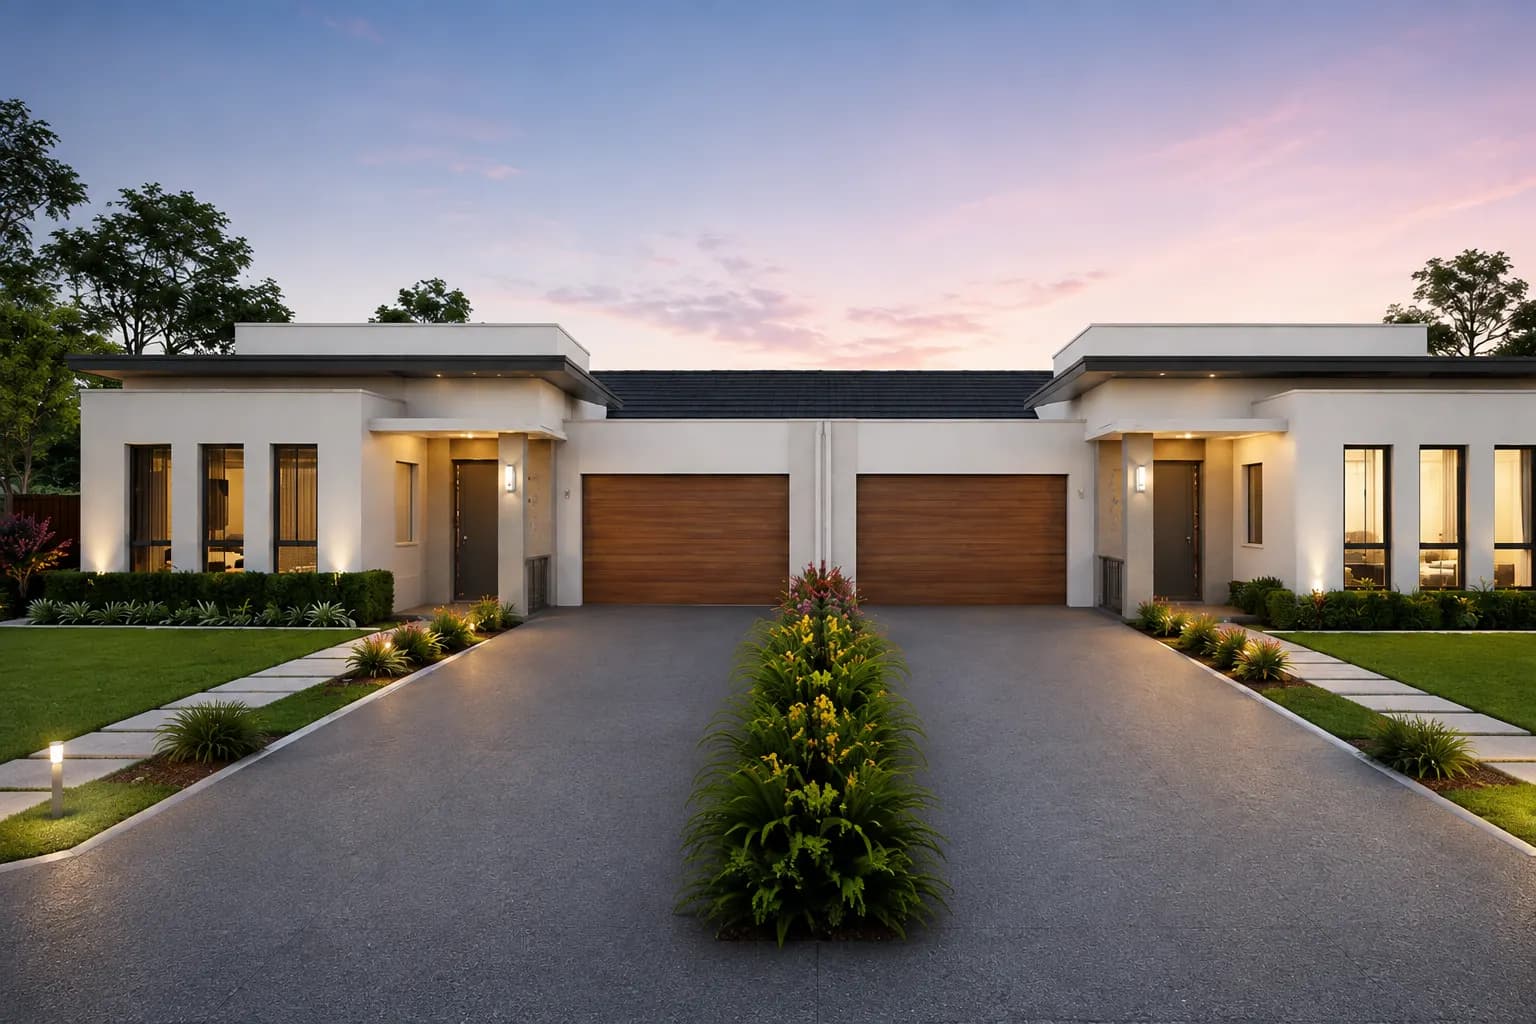
Indicative concept
We shape the layout around your block and your brief, and quote each project on its own.
A rooming house puts several private rooms under one roof, each with its own bathroom, around shared kitchen and living space. In Victoria it is a regulated form of housing rather than an ordinary rental: the property is registered with the council, the operator holds a licence, and the building has to meet standards a normal house does not. Worth knowing at the start, because it shapes the design rather than being added at the end.
Well suited to
- Investors after more than one income from a single property
- Blocks within walking distance of transport, a hospital or a campus
- Owners who intend to hand the day-to-day running to a licensed operator
A Real Build
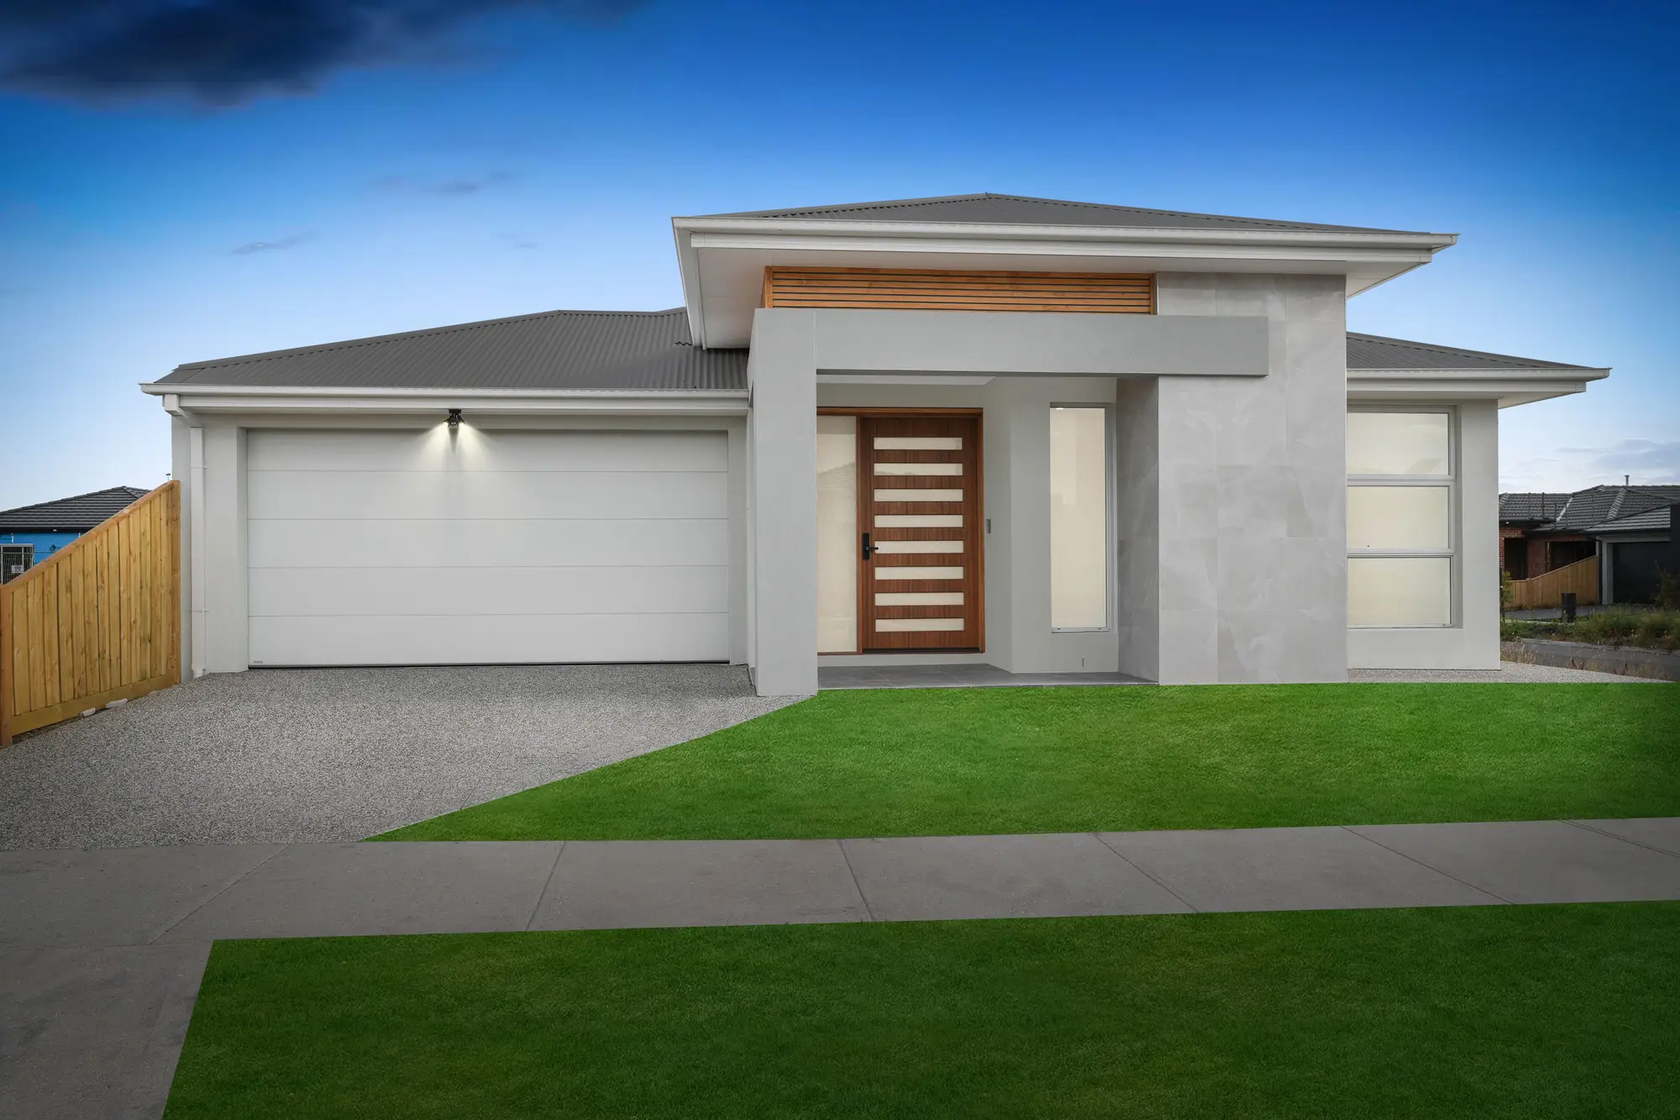
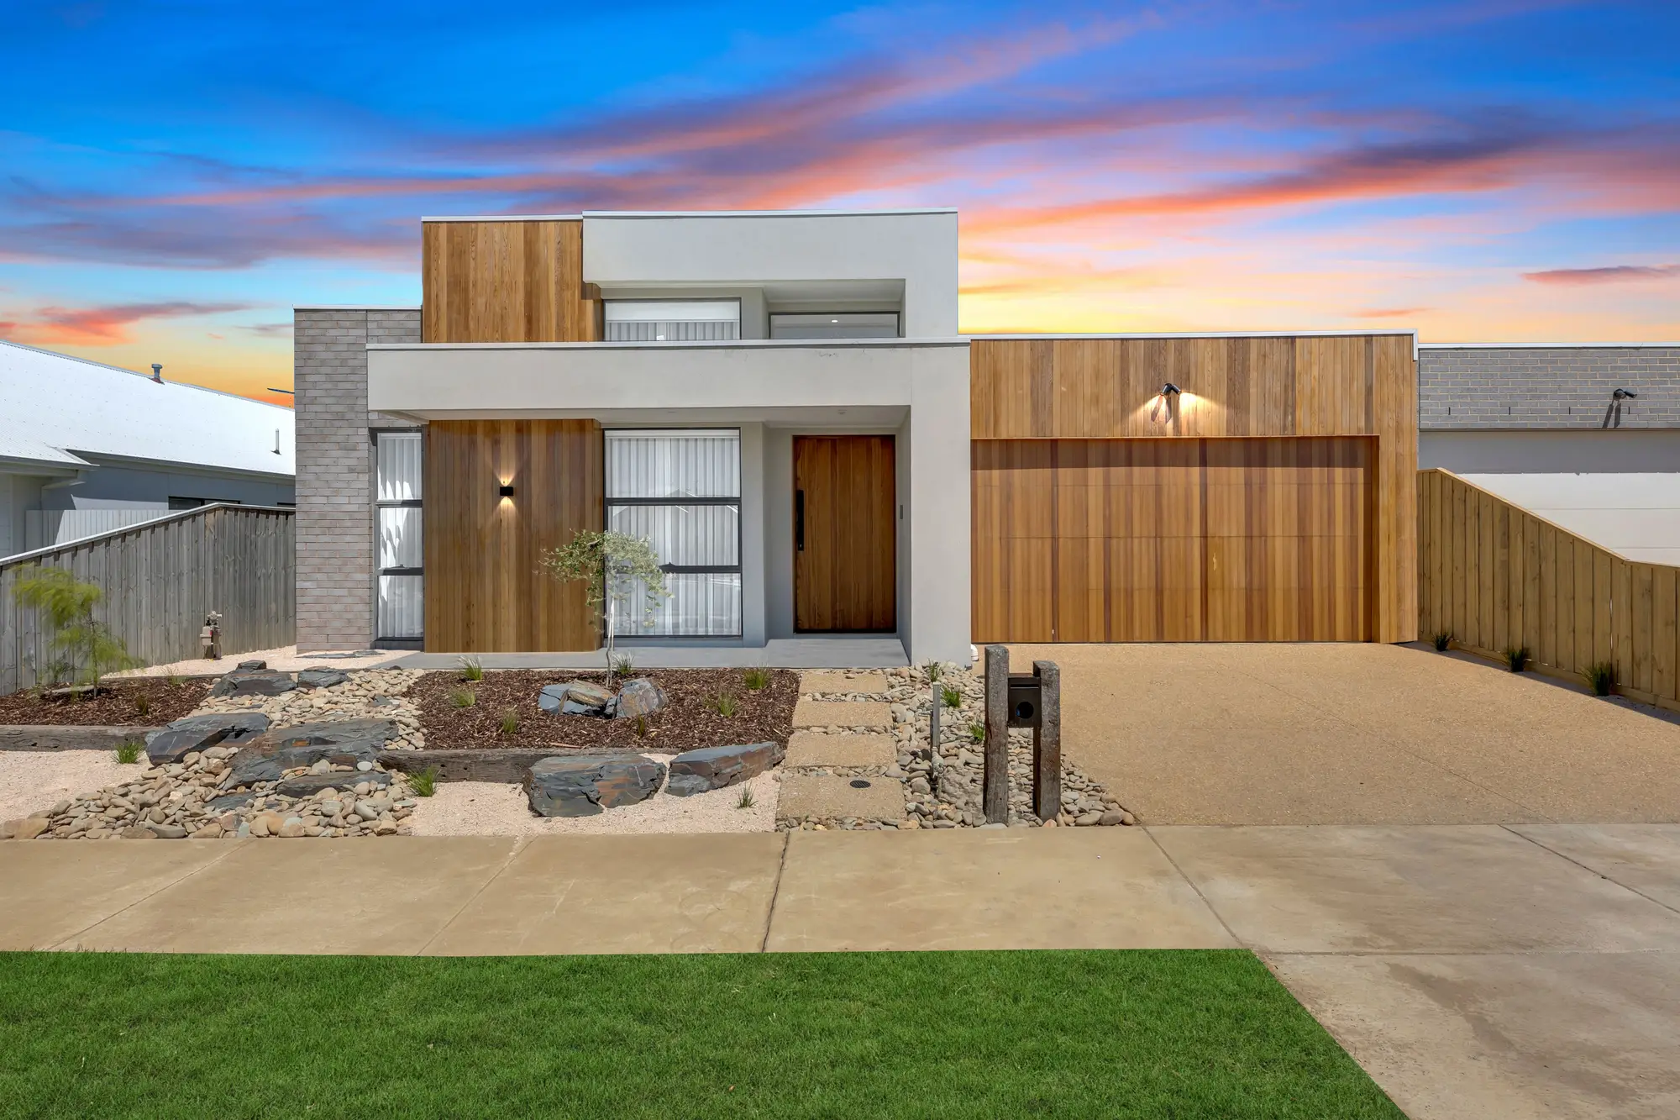
The photos on this page are from a real rooming house we built in Cranbourne for an investor client.
See the project →For Investors
Why investors build this
- Several tenancies from a single title — rooms are let individually rather than the house being let as a whole
- One empty room is not an empty house: income sits across a number of rooms rather than resting on one lease
- Day-to-day running can sit with a licensed rooming house operator rather than with you
- Built to the standards the use requires from the outset, rather than converting an ordinary house afterwards
How a concept becomes your home
It starts with your block
Orientation, fall, width and easements decide what will actually fit. We read the land first and then work out which concept suits it — including telling you when one doesn't.
The plans are drawn properly
Working drawings are drawn in-house by our own registered architects, or we can build from drawings you already hold.
Then the price is fixed
Inclusions itemised and locked in before we break ground, with site costs, connections and council fees in the contract rather than left as estimates.